908 woodside
908 woodside
908 woodside
908 woodside
908 woodside
908 woodside
908 woodside
908 woodside
908 woodside
908 woodside
908 woodside
908 woodside
908 woodside
908 woodside
908 woodside
908 woodside
908 woodside
908 woodside
908 woodside
908 woodside
908 woodside
908 woodside
908 woodside
908 woodside
908 woodside
908 woodside
SEE ALL PHOTOS
908 woodside
908 woodside
908 woodside
908 woodside
908 woodside
908 woodside
908 woodside
908 woodside
908 woodside
908 woodside
908 woodside
908 woodside
908 woodside
908 woodside
908 woodside
908 woodside
908 woodside
908 woodside
908 woodside
908 woodside
908 woodside
908 woodside
908 woodside
908 woodside
908 woodside
908 woodside
Listed by Coldwell Banker Realty, Joe Velasco, Listing Contact: 650-833-8498
Sold

908 woodside

908 woodside, Redwood City, CA 94061

$1,299,888
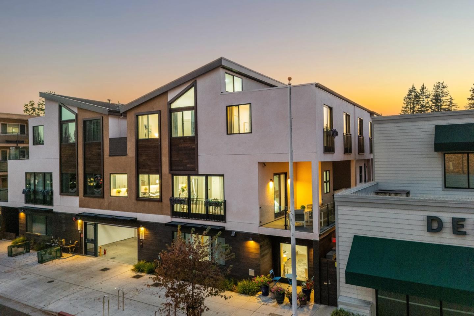
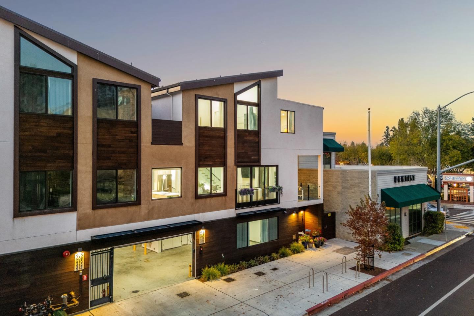
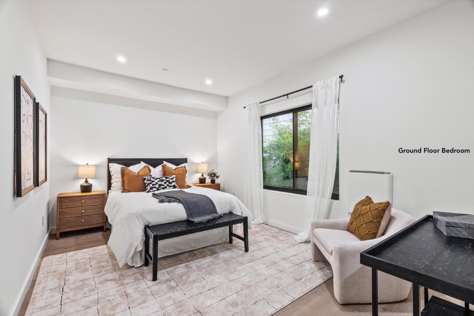
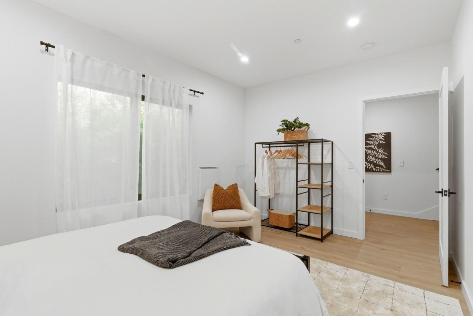
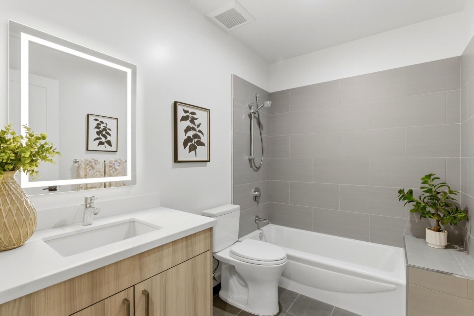
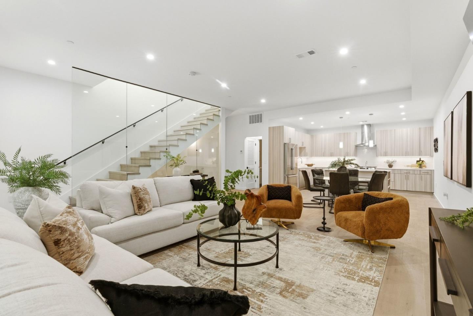
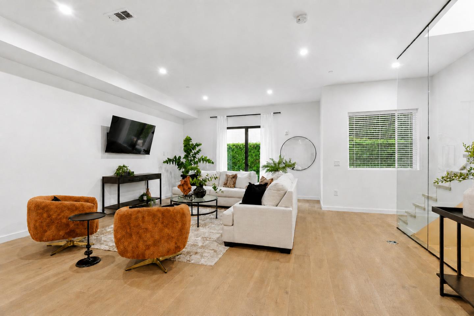
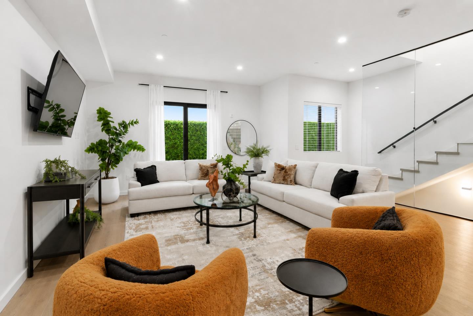
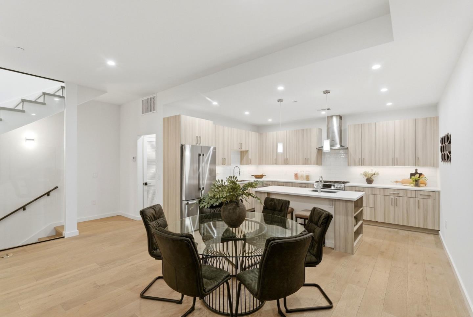
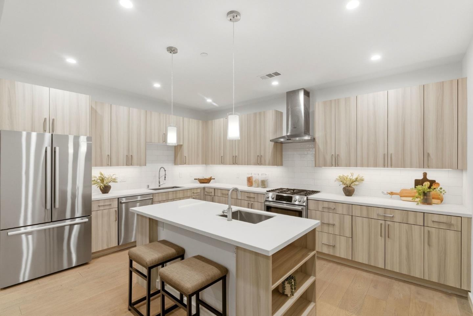
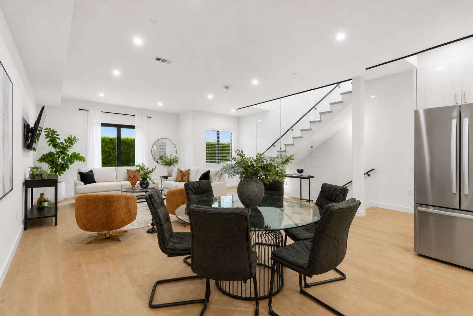
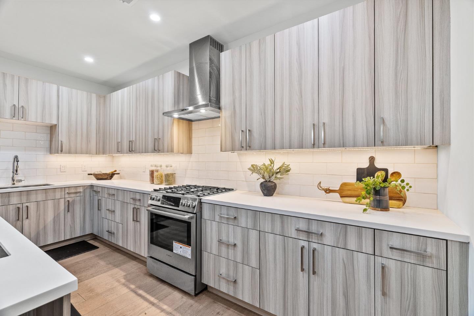
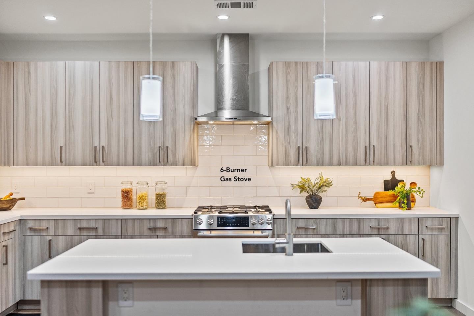
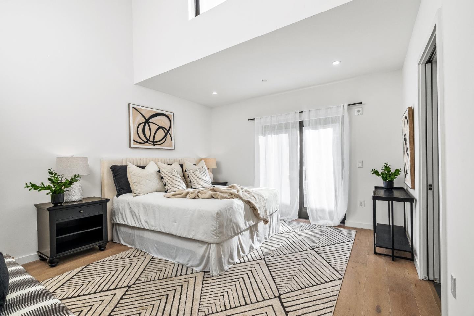
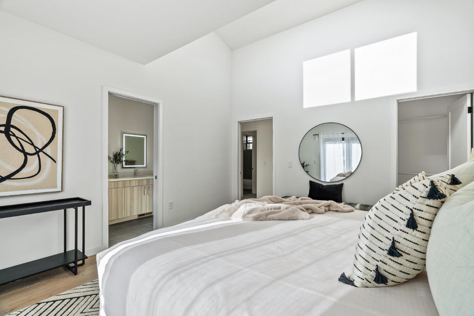
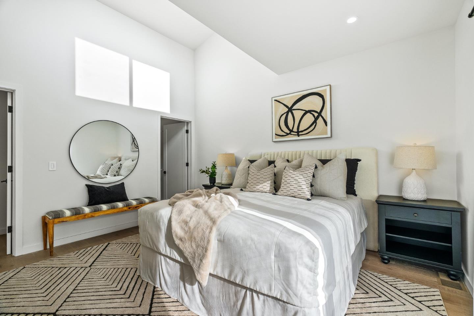
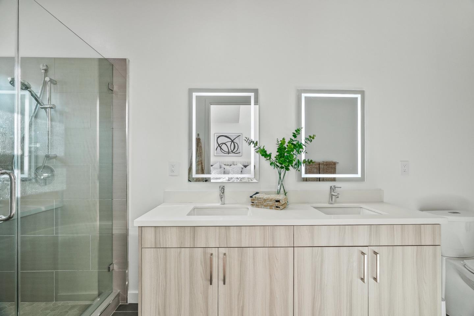
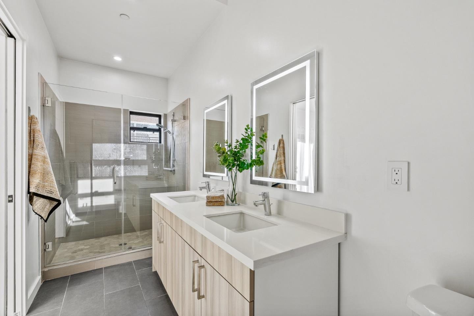
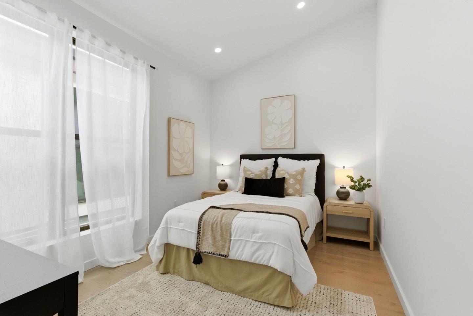
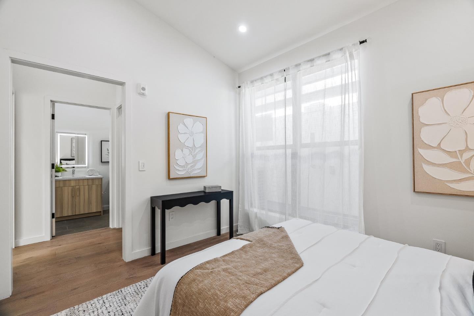
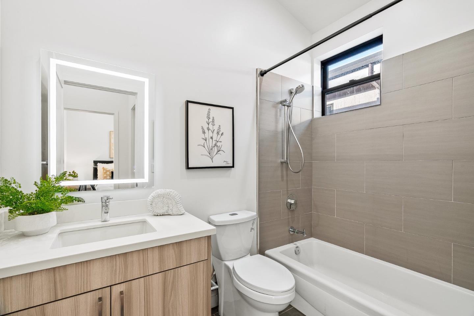
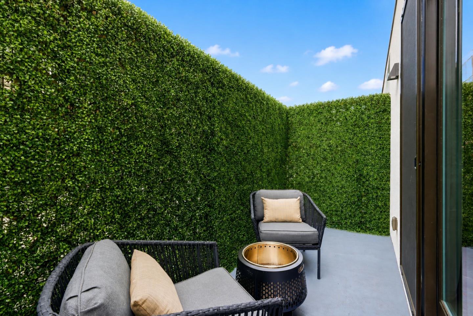
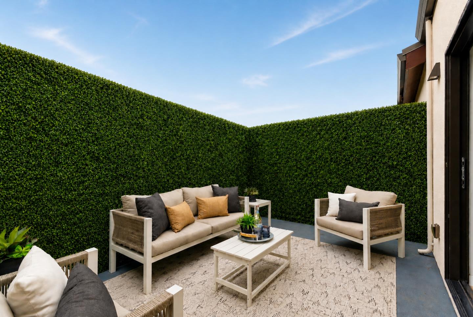
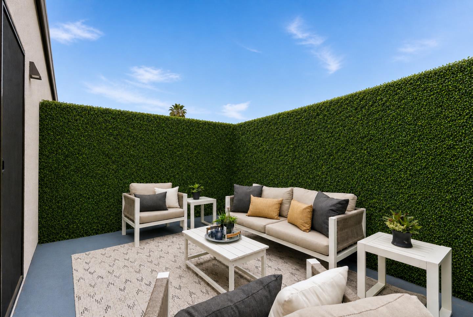
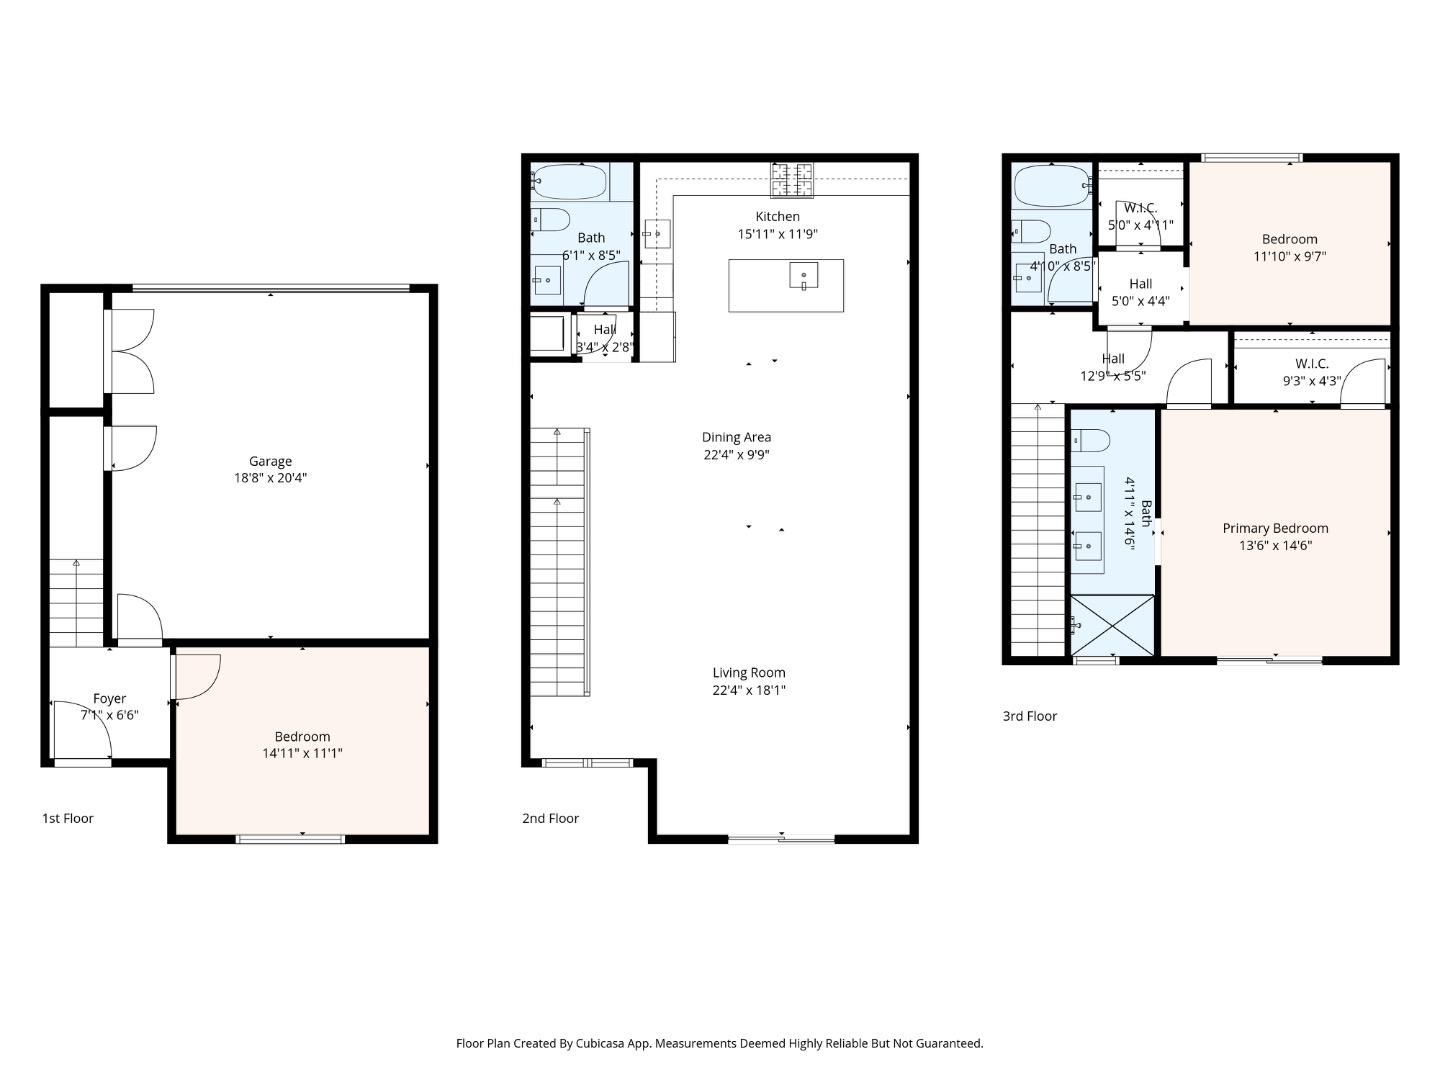
Sophisticated modern living defines 908 Woodside Rd, a beautifully designed 3-bedroom, 3-bath residence offering approximately 1,700 sq. ft. of refined interior space. Thoughtfully crafted with soaring 910 ft ceilings, wide-plank European white oak hardwood floors, sleek glass interior railings, and Level 5 interior wall finishes, this home delivers a polished, contemporary aesthetic throughout. Oversized high-performance triple-pane windows, paired with enhanced insulation between walls and floors, create a serene and light-filled living environment. The gourmet kitchen showcases top-of-the-line Bosch appliances with gas oven/range, quartz countertops with a full-height premium backsplash, custom soft-close cabinetry with dovetail drawers, and elegant under cabinet lighting. Spa-inspired bathrooms feature frameless glass showers, Hansgrohe fixtures, and quartz surfaces. Designed for seamless indoor-outdoor living, the home offers a 96 sq. ft. balcony off the main living area and an additional 170 sq. ft. private balcony off the primary suite. A secured entry gate, fenced perimeter, 10-Year Builder Warranty, and attached 2-car garage pre-wired for EV charging complete this exceptional offering.

3
beds

3
baths

1,700 Sq.Ft. LIVING AREA

Joe Velasco

Joe Velasco

Features & Amenities

Interior

  • total bedrooms3
  • Total bathrooms3
  • full bathrooms3
  • Laundry room Inside
  • Flooring Hardwood
  • APPLIANCES Dishwasher, Exhaust Fan, Hood Over Range, Oven Range Gas, Washer Dryer
  • other interior Features High Ceiling, Walkin Closet, Security Gate

Area & Lot

  • Status Sold
  • Date Sold July 9, 2026
  • Living Area1,700 Sq.Ft.
  • Total Area1,700 Sq.Ft.
  • MLS® IDML82039292
  • TypeCondo
  • YEAR BUILT2023
  • NeighborhoodMenlo Park
  • Architecture StylesContemporary
  • View DescriptionCity Lights
  • School DistrictSequoiaUnionHigh

Exterior

  • Garage Space2.0
  • water SourcePublic
  • utilitiesPublic Utilities, Water Public
  • roofOther
  • parkingAttached Garage
  • HEAT TYPECentral Forced Air
  • AIR CONDITIONINGCentral Forced Air
  • sewerPublic Sewer
  • SubstructureSlab

Financial

  • Sales Price$1,299,888
  • HOA $670/mo
  • Zoning Mixed Use
View Virtual Tour

Menlo Park

Bordering County Road, now El Camino Real, and built two houses with a common entrance.

Explore

Work With Us

The Joe Velasco Group is dedicated to help you with your buying or selling needs.

Follow Joe Velasco Group on Instagram